219        HOUSE ON THE PIAVE RIVER

A contemporary villa balancing privacy and dialogue with the landscape


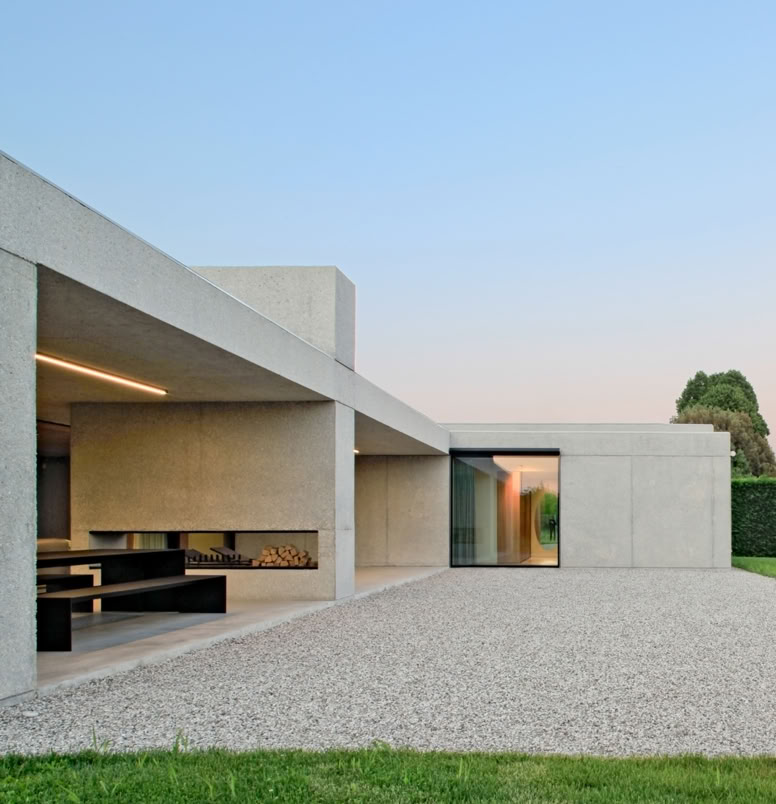
Designed by MIDE architetti, this single-level family villa is set on a plot immersed in nature, overlooking the Piave River. The clients desired a modern home with clean, essential lines, offering maximum privacy while maintaining a seamless connection with the outdoor space and the pool. 

Area

1.200 mq

Residence

400 mq

Location

San Donà di Piave

(VE)

Status

Completed (2026)

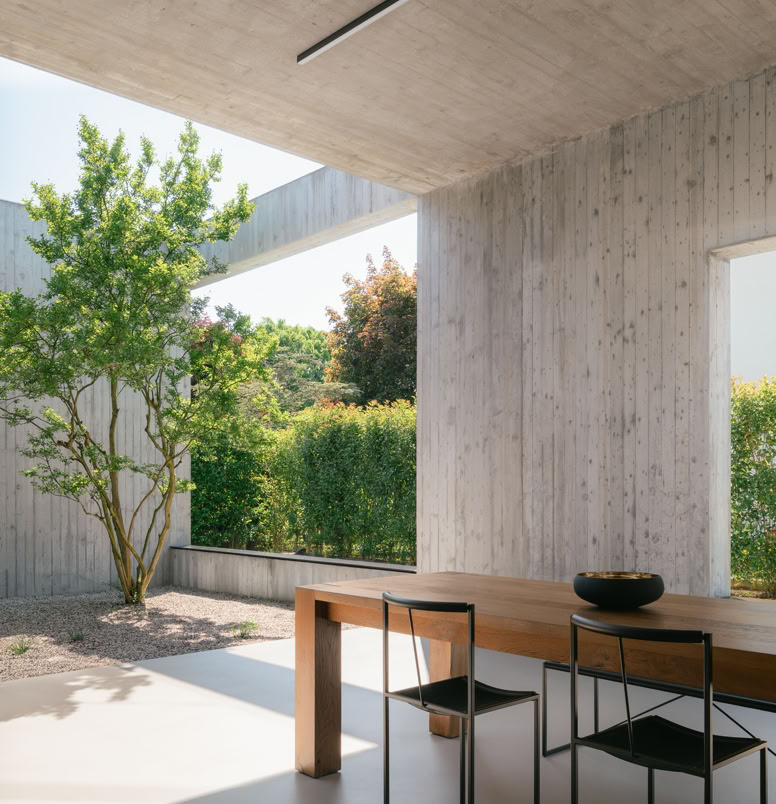
The residence is organized around an internal courtyard and opens onto the garden, where surrounding greenery and water become the main visual and sensory elements of the living area. The glazed open-space living area frames the landscape with geometric precision, turning the architecture into a serene natural frame.


The architectural language is expressed through a careful and coherent use of materials: exposed white concrete, large glass surfaces, and natural wood inserts. 

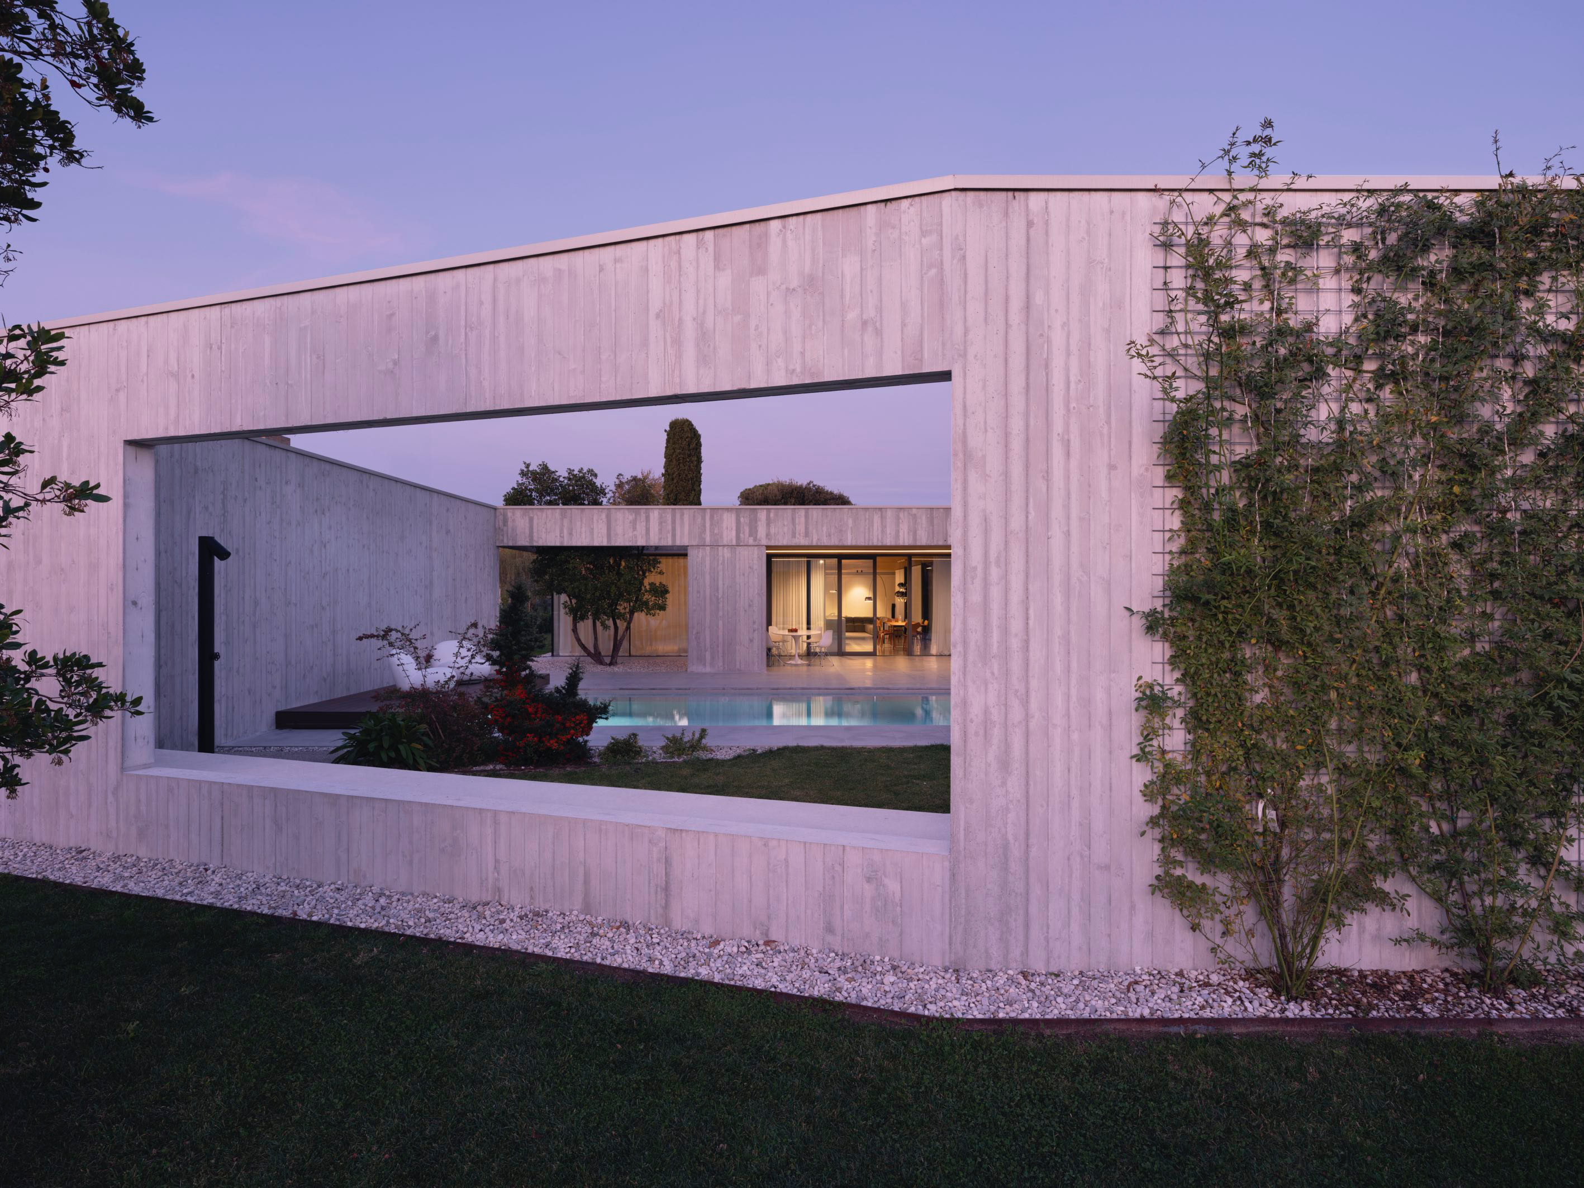
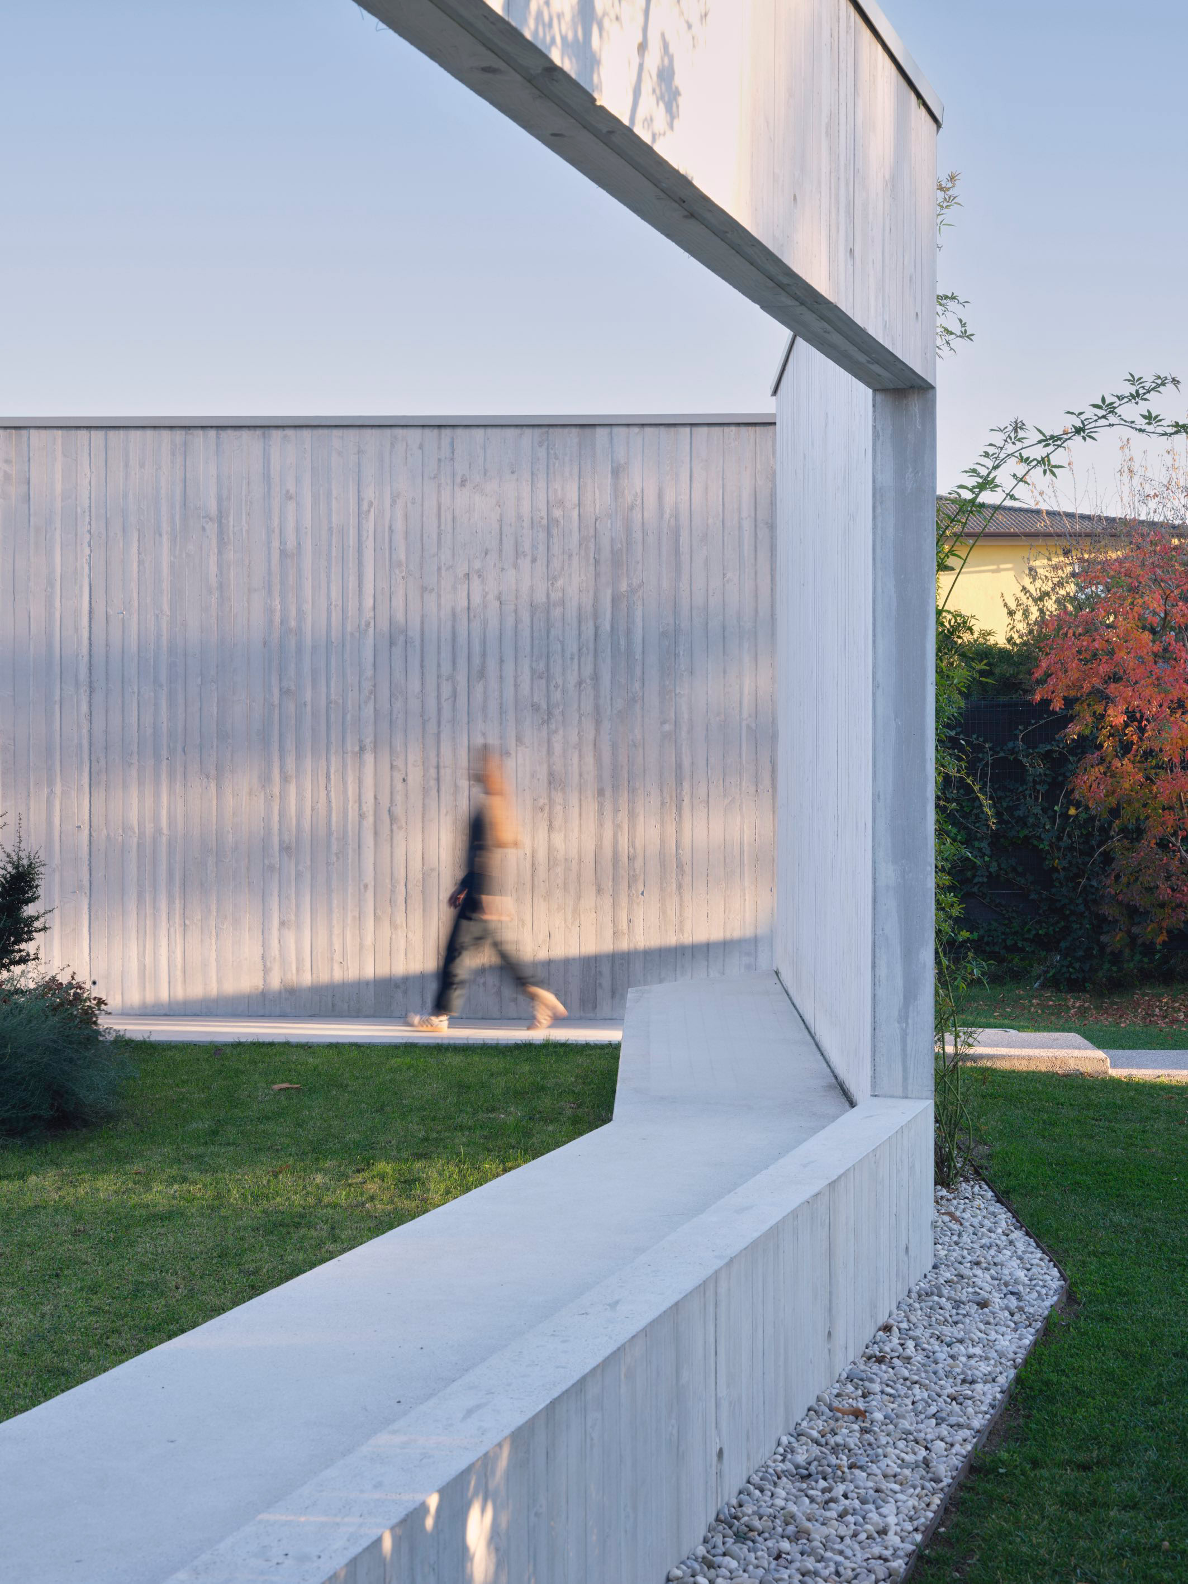
Dramatic garden portal framing the green spaces while maintaining privacy and enhancing the villa’s minimalist architecture.
Main façade of the contemporary villa in San Donà di Piave by MIDE architetti, featuring a dramatic entrance portal and modern architectural design.

Pubblications

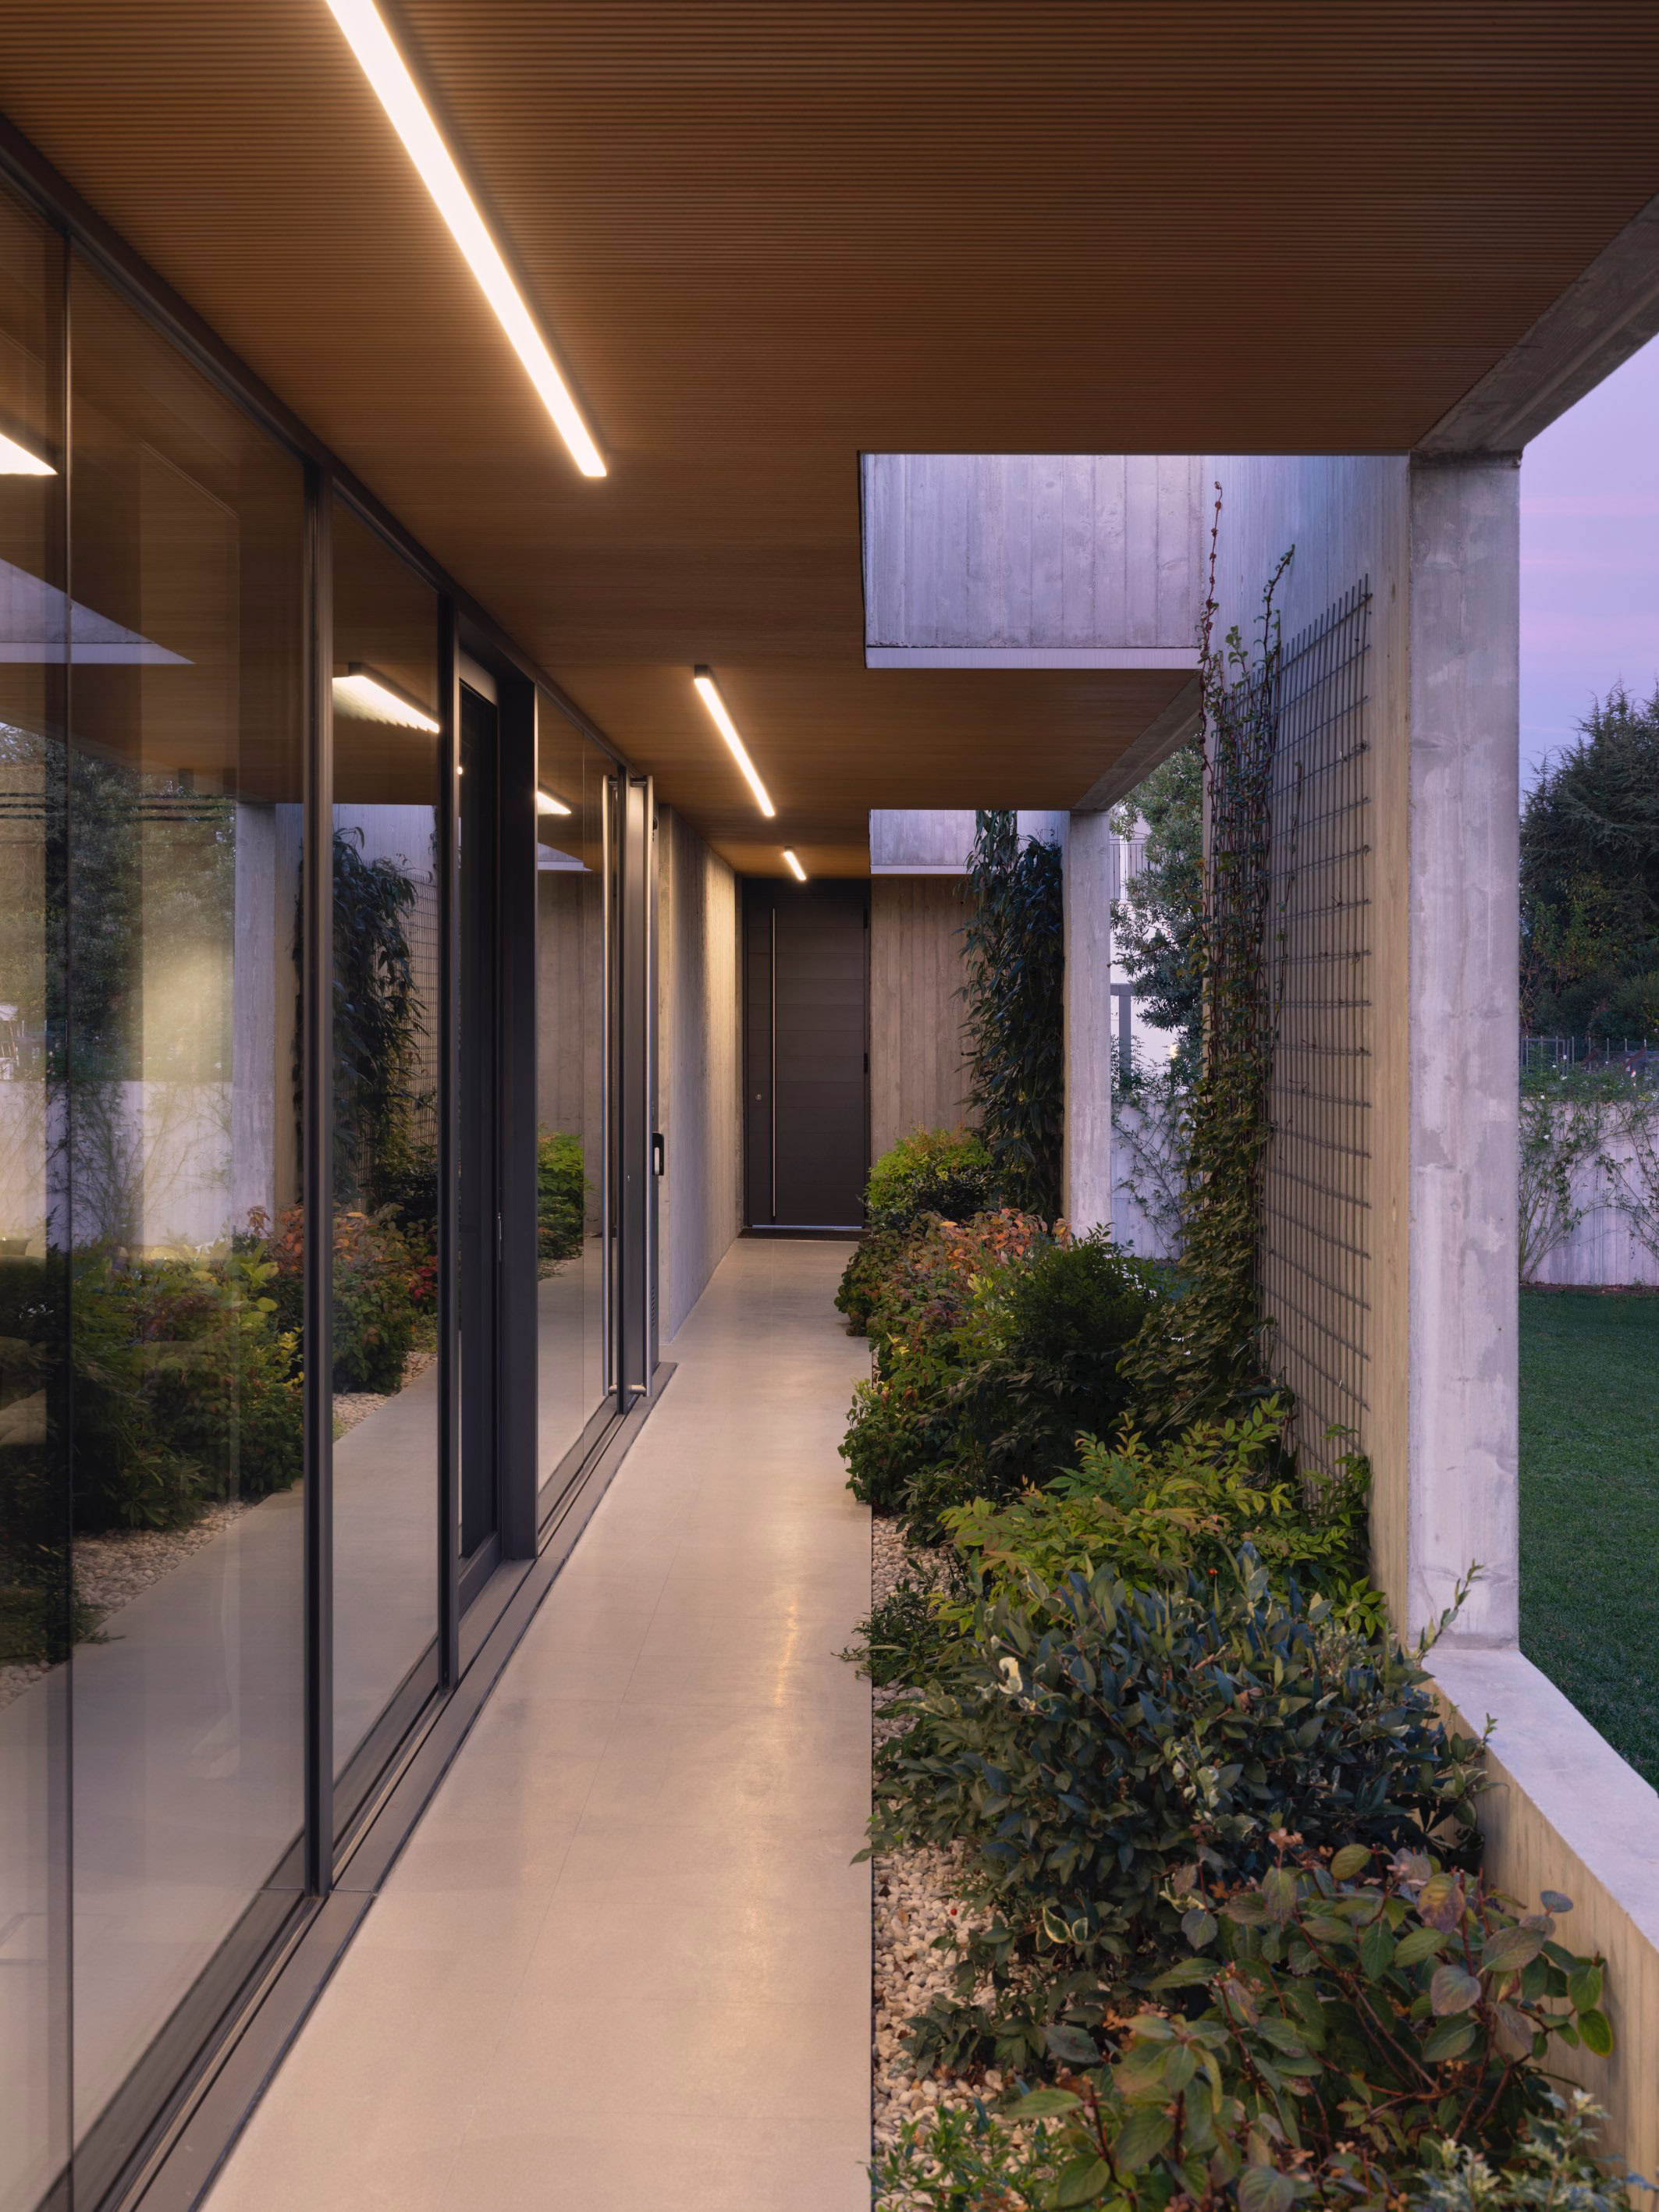
The entrance functions as a protected threshold, concealing the domestic spaces from view and reinforcing the sense of privacy from the street, without sacrificing quality of space or natural light.


This project reflects a minimalist architectural vision, rooted in its context, designed to enhance the relationship between people, living spaces, and the river landscape.
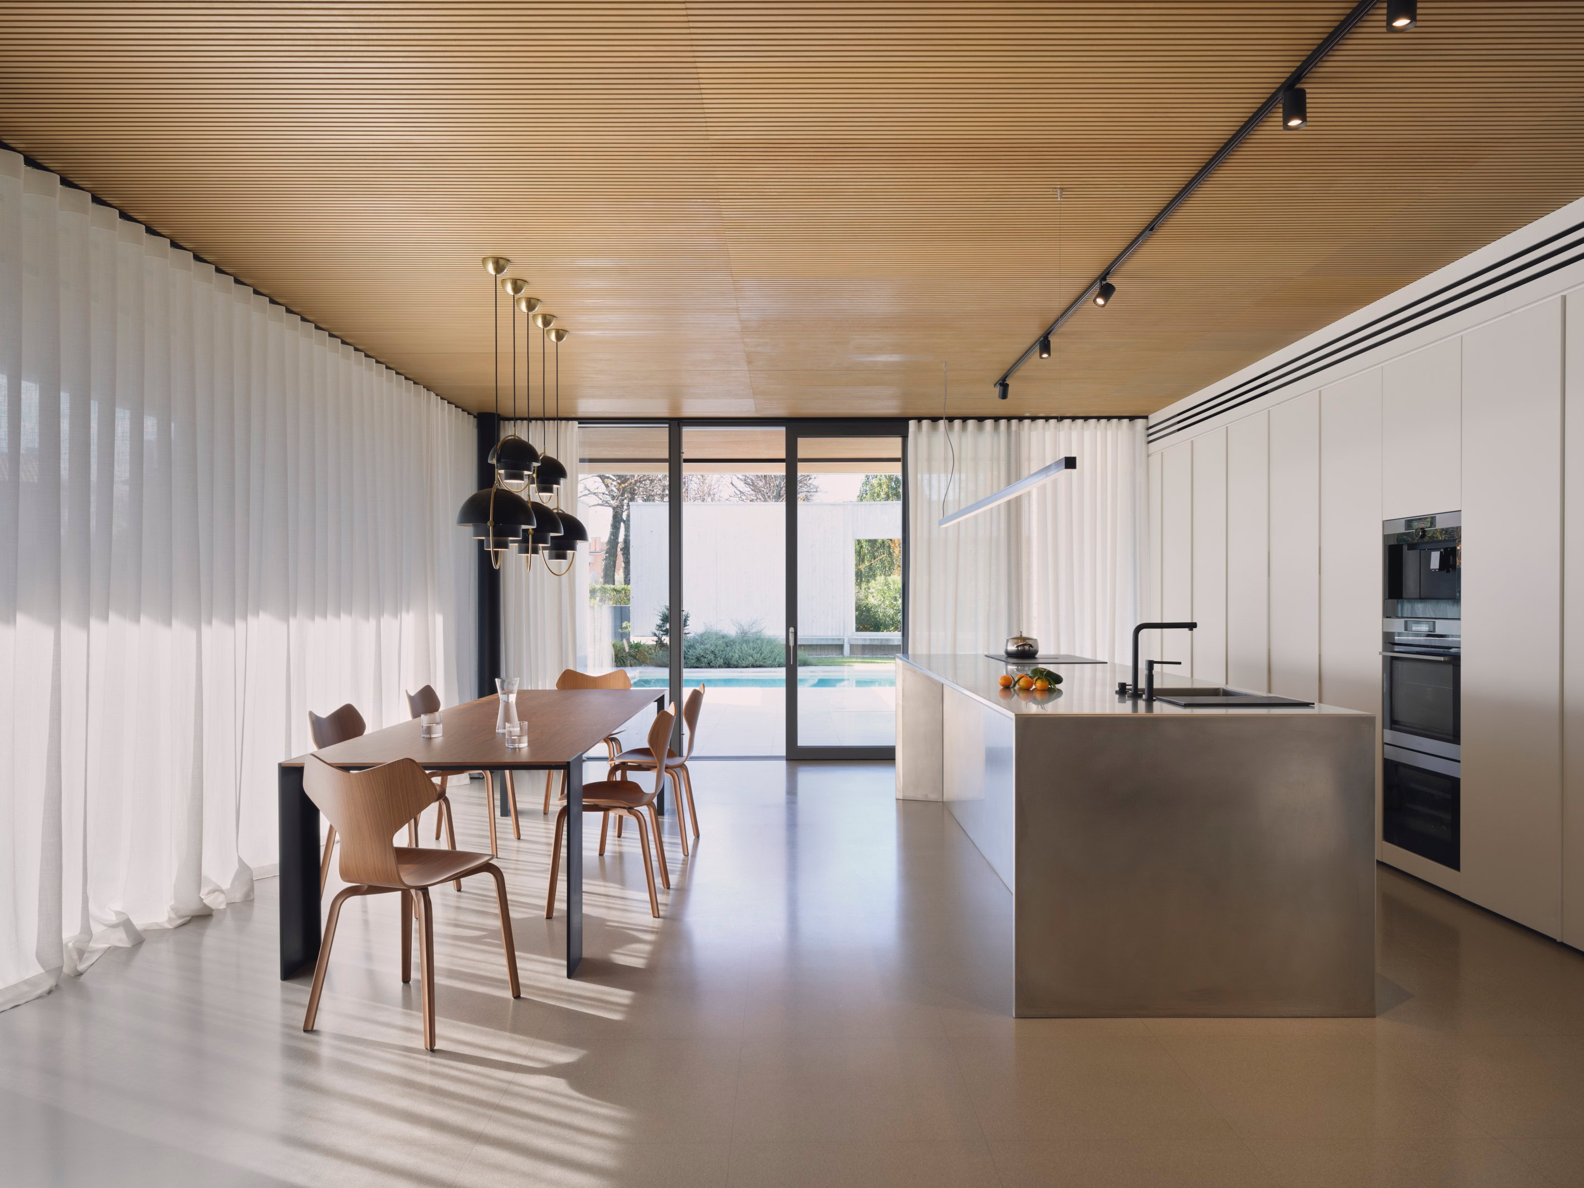
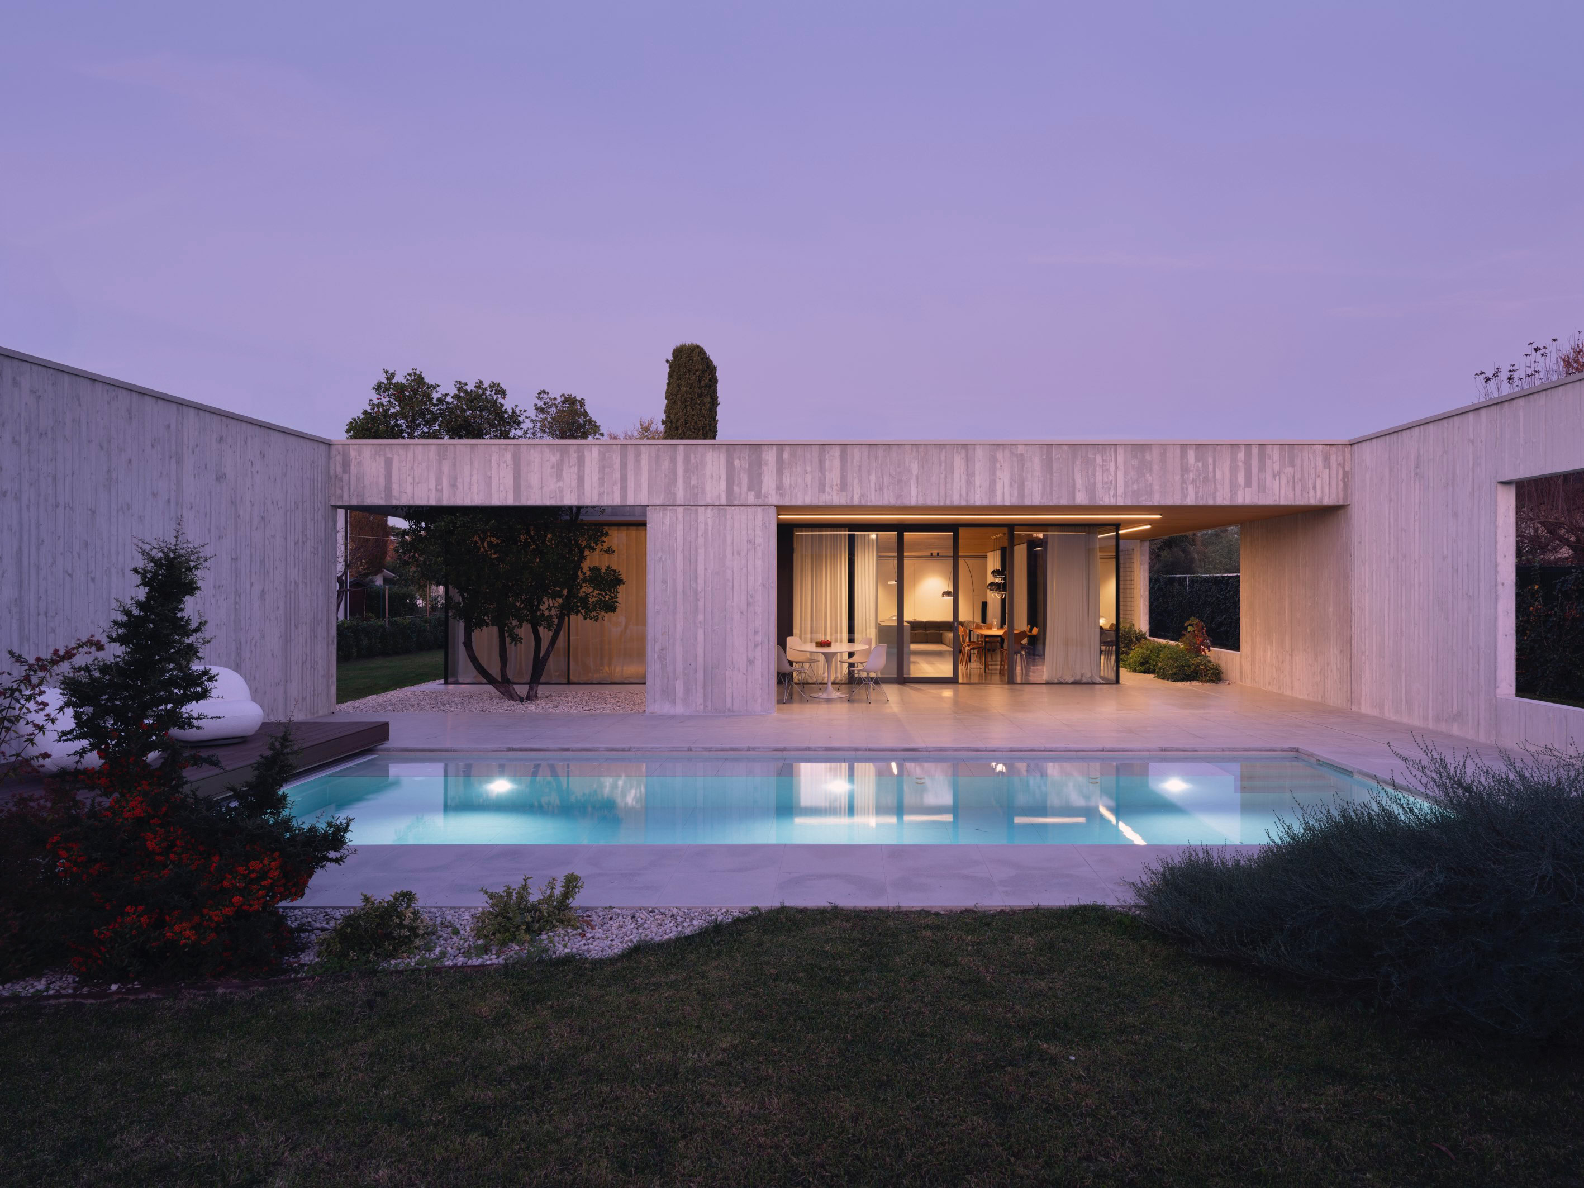
Evening view of the outdoor pool at the Piave villa designed by MIDE architetti, highlighting the integration of water, architecture, and natural surroundings.
Surrounding portico connecting indoor and outdoor areas, creating a seamless flow between the living spaces and the landscaped garden.
Evening view of the outdoor pool at the Piave villa designed by MIDE architetti, highlighting the integration of water, architecture, and natural surroundings.
Timeless contemporary bedroom by MIDE architetti at the Villa at the Piave.
Quiet luxury bathroom inspiration from the Piave Villa designed by MIDE architetti.
View of the outdoor portico of the Piave Villa, designed by MIDE architetti, surrounded by greenery and defined by clean geometric forms that enhance privacy and create a sheltered living environment.
Evening view of the outdoor pool at the Piave villa designed by MIDE architetti, highlighting the integration of water, architecture, and natural surroundings.

Partners

Tognetto Costruzioni

ORIGINE Ingegneria

Mountech

Longato Serramenti Agglotech Spa

Photo

©Alberto Sinigaglia

Photo Assistant

©Davide Sarappa

Video

©Stefano Rizzato

Logo MIDE architetti, versione nera

Via Barbariga 47/b, 

Fiesso d’Artico, Venezia

info@midearchitetti.it

+39 049 645 9020


© 2025 MIDEarchitetti.it All brand rights di MIDE srl socio unico P. Iva 04822920270  

Cookies e privacy | web design: MIDE architetti